
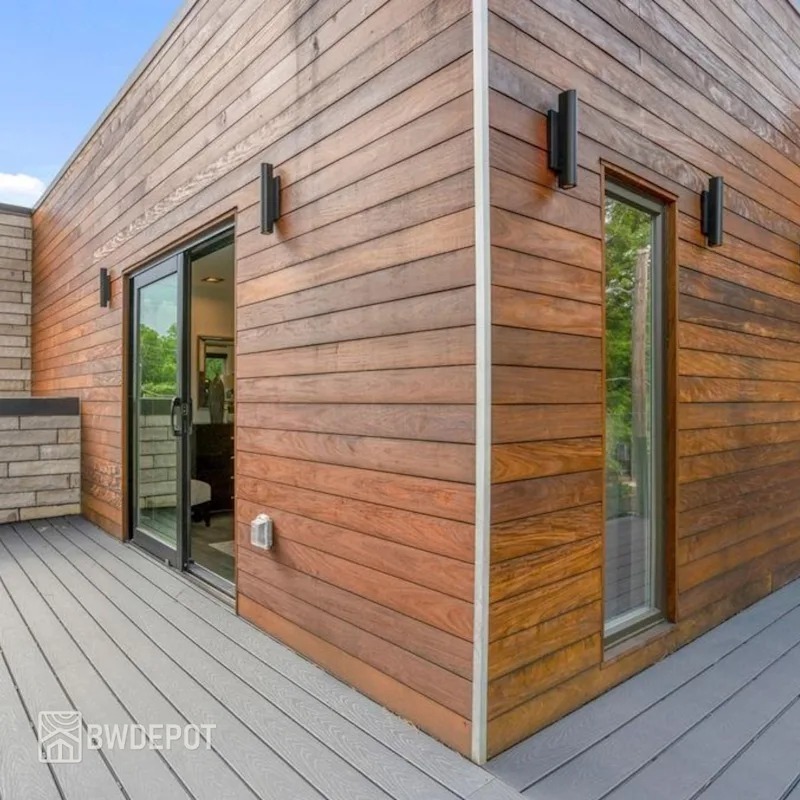

A thoughtfully designed home addition can provide valuable new living space while improving the appearance, comfort, and functionality of an existing residence. Whether the project involves adding a family room, primary bedroom suite, dining area, home office, or expanded kitchen, the exterior design plays an important role in determining how successfully the new construction connects with the original home.
Choosing suitable exterior materials is one of the most important decisions during the planning process. A well-designed addition should complement the existing architecture while introducing features that make the new space functional and visually appealing.
Natural hardwood can help distinguish a home addition while maintaining a strong relationship with the original structure. Ipe, a Brazilian hardwood recognized for its exceptional density, rich natural coloration, and natural resistance to insects and decay, offers a distinctive option for contemporary exterior cladding.
When combined with stone, concrete, stucco, glass, brick, or metal, Ipe hardwood siding can introduce warmth, texture, and architectural character.
Use the Addition to Introduce a New Exterior Material
A home addition does not necessarily need to duplicate every exterior material already used on the residence.
Introducing a complementary finish can help distinguish the new construction while preserving a cohesive overall appearance.
For example, a traditional brick house may incorporate a contemporary rear addition finished with natural hardwood siding and large glass doors.
The contrast between the existing brickwork and the new hardwood can establish a clear architectural relationship without making the addition appear disconnected.
Similarly, a residence with stucco or painted siding may benefit from an Ipe-clad extension that introduces natural texture.
Homeowners, architects, designers, and builders considering genuine hardwood for this application can explore Ipe RainScreen Siding from Brazilian Wood Depot for projects incorporating Ipe into a ventilated exterior wall system.
Create Contrast Between New and Existing Architecture
Home additions can follow different architectural approaches.
Some are designed to blend almost invisibly with the original residence, while others intentionally create a distinction between old and new construction.
Ipe hardwood siding can support either approach depending on its placement and relationship with surrounding materials.
A hardwood-clad addition may create an attractive contrast against existing brick, stone, stucco, or painted exterior walls.
At the same time, repeating selected architectural details can help maintain visual continuity.
These details may include window frame colors, rooflines, trim dimensions, door styles, or exterior lighting finishes.
For example, dark window frames used on both the existing residence and the new addition can establish a connection even when the wall materials differ.
The result can be a coordinated exterior that respects the original architecture while introducing contemporary design elements.
Use Ipe to Define a New Architectural Volume
A home addition may extend from the rear or side of a residence as a clearly defined architectural volume.
Cladding this entire section in Ipe can help establish a deliberate architectural identity.
Rather than appearing as an unrelated extension, the new structure becomes an intentional part of the overall design.
Fresh Ipe generally displays medium brown to deeper chocolate tones, with natural variations in grain and coloration between individual boards.
Across larger exterior surfaces, these differences can create visual depth without requiring complicated decorative patterns.
The natural appearance of the hardwood can be particularly effective on additions featuring simple rectangular forms, flat or low-pitched roofs, and large windows.
Using Ipe consistently across the new architectural volume can create a strong visual statement while complementing the original residence.
Frame Large Windows and Doors
Contemporary home additions frequently incorporate larger windows and doors than the original structure.
These openings are especially common when new living spaces face a backyard, garden, patio, swimming pool, or outdoor seating area.
Large glass panels can introduce natural daylight while establishing a stronger connection between interior rooms and the surrounding landscape.
Ipe siding can provide a warm natural frame around these openings.
The contrast between hardwood and reflective glass can create an attractive contemporary appearance.
Dark window and door frames can further emphasize the architectural geometry.
Black or charcoal-colored metal frames often complement the natural brown tones of Ipe while creating clean outlines around large glass surfaces.
Careful coordination of window placement, siding layout, and exterior trim can help maintain balanced proportions across the addition.
Connect the Addition With a Patio or Terrace
A rear home addition can create an opportunity to improve the relationship between indoor and outdoor living areas.
Sliding glass doors, folding doors, or other large openings may connect the new interior space directly with a patio, terrace, or covered outdoor seating area.
Continuing Ipe siding along the exterior wall beside the patio can create visual continuity between the two spaces.
The hardwood can also serve as a natural architectural backdrop for outdoor furniture, decorative planters, landscaping, and lighting.
Stone or concrete paving can provide additional contrast while maintaining a restrained material palette.
For example, a family room addition with large sliding doors may open onto a terrace featuring neutral paving, dark metal furniture, and greenery.
An Ipe-clad exterior wall can help connect these elements into a cohesive design.
Choose Horizontal or Vertical Ipe
The direction of hardwood siding can significantly influence the appearance of a home addition.
Horizontal and vertical installations create different architectural effects.
Horizontal Ipe Siding
Horizontal siding can visually lengthen an addition and emphasize broad exterior elevations.
This orientation often complements large windows, low rooflines, extended overhangs, and single-story structures.
It may be particularly effective on long rear additions where the design emphasizes width and openness.
Vertical Ipe Siding
Vertical siding creates a different effect by emphasizing height.
This arrangement can complement two-story additions, stair towers, and taller architectural volumes.
Vertical Ipe may also create an interesting contrast when the original residence features horizontal siding or masonry patterns.
Both orientations can work effectively in contemporary architecture.
However, board direction should be coordinated with the supporting furring and complete RainScreen configuration before installation begins.
Pay Special Attention Where New Construction Meets the Existing Home
One of the most important aspects of a home addition is the transition between the new structure and the original residence.
These connections can involve changes in exterior materials, rooflines, foundations, windows, and wall assemblies.
Improperly coordinated transitions may create moisture-management or construction challenges.
Flashing, drainage, weather-resistant barriers, furring, roof intersections, wall bases, and material connections should therefore be considered together.
For example, where Ipe siding meets an existing brick wall, the transition should be designed to accommodate the different materials while maintaining appropriate water-management details.
Similarly, roof intersections require careful planning to direct water away from vulnerable areas.
Architects, designers, and builders should treat these connections as essential components of the complete building envelope.
Plan for Drainage and Ventilation Behind the Hardwood
The visible Ipe siding represents only one part of the exterior wall assembly.
RainScreen construction intentionally creates a cavity between the hardwood cladding and the underlying wall.
This separation is generally established through a supporting furring system.
The cavity provides a pathway for incidental moisture to drain while allowing airflow behind the siding.
These features help support moisture management within the wall assembly.
However, RainScreen construction does not replace properly designed water-resistive barriers, flashing, or other building-envelope components.
Windows, doors, wall bases, roof intersections, and transitions to the existing residence should all be coordinated with the complete system.
Proper planning is particularly important when a new wall assembly connects with an older structure that may use different construction materials and methods.
Maintain Clean Lines With Concealed Fastening
Contemporary home additions often feature large, uninterrupted exterior walls.
On these surfaces, visible screws and other fastening details can become noticeable elements of the finished design.
Concealed attachment can help maintain cleaner architectural lines.
Brazilian Wood Depot’s Real RainScreen Siding system is designed around proprietary H-Clip concealed fasteners.
These fasteners help keep attachment points behind the visible faces of the boards.
This approach allows the natural grain, coloration, and arrangement of the Ipe to remain the dominant visual features.
For additions featuring minimalist architecture, concealed fastening can contribute to a refined exterior appearance.
Careful attention to board spacing, alignment, corners, and transitions can further support the overall design.
Coordinate Exterior Lighting and Building Components
A new home addition provides an opportunity to plan exterior lighting and other building components before the siding is installed.
Wall-mounted lights, electrical outlets, security cameras, vents, hose connections, and similar features should be considered during the design stage.
Coordinating their locations with the hardwood board layout can help reduce unnecessary interruptions across the finished exterior.
It also allows installers to plan appropriate attachment and weatherproofing details.
Exterior lighting can play an important architectural role after sunset.
Carefully positioned fixtures may illuminate the natural grain of Ipe while highlighting the shape and proportions of the addition.
Warm lighting can create an inviting atmosphere around patios, entrances, and outdoor seating areas.
Consider How the Existing and New Materials Will Age
Exterior building materials change in appearance over time.
A new hardwood addition may weather differently from the materials already installed on the residence.
Considering these changes during the design process can help homeowners establish realistic expectations.
Exterior Ipe naturally changes color with ultraviolet exposure.
When left unoiled, its original brown tones gradually transition toward a silver-gray patina.
Both appearances can complement contemporary residential architecture.
Maintaining Rich Brown Tones
Homeowners who prefer the original brown coloration can periodically clean the siding and apply an appropriate UV-protective hardwood oil.
Maintenance requirements depend on sunlight exposure, weather conditions, product selection, and the desired appearance.
Allowing Natural Weathering
Some homeowners prefer the silver-gray appearance that develops naturally over time.
Weathered Ipe can complement concrete, stone, glass, and other neutral exterior materials.
Roof overhangs, building orientation, landscaping, and neighboring structures may influence how quickly different walls change color.
As a result, individual elevations may weather at different rates.
Regular inspection and appropriate cleaning remain important regardless of the preferred finish.
Make the Addition Feel Intentional
A successful home addition should provide useful interior space while contributing positively to the appearance of the entire residence.
The relationship between new and existing architecture depends on more than the exterior siding material.
Rooflines, windows, doors, landscaping, outdoor living areas, and building-envelope transitions all influence whether the addition feels cohesive.
Ipe hardwood siding can help establish a contemporary architectural identity while introducing the warmth and natural character of genuine Brazilian hardwood.
When paired with large windows, complementary materials, thoughtful lighting, and carefully coordinated construction details, the hardwood can become a defining feature of the new exterior.
The most effective designs consider both visual appearance and practical building requirements from the beginning of the project.
Contact Brazilian Wood Depot
Brazilian Wood Depot supplies Brazilian hardwood products for residential and commercial construction projects.
Its product range includes hardwood siding, decking, fencing, tongue-and-groove products, deck tiles, fasteners, and related accessories.
Homeowners, architects, designers, and builders considering Ipe siding for a contemporary home addition can contact the company to discuss available products and installation accessories.
Brazilian Wood Depot
Address: 6770 Buford Highway NE, Atlanta, GA 30340
Phone: 770-242-0045
Email: Info@BWDepot.com
Business Hours: Monday–Friday, 7:00 a.m.–3:00 p.m. EST
Nationwide jobsite delivery is available from the company’s Atlanta location.
Conclusion
Creating a contemporary home addition exterior requires thoughtful coordination between architectural design, material selection, and practical construction requirements.
Ipe RainScreen siding can introduce warmth, texture, and natural character while complementing brick, stone, concrete, stucco, glass, and metal.
By considering board orientation, concealed fastening, drainage, ventilation, lighting, natural weathering, and transitions to the existing structure, homeowners can create an addition that feels intentional and visually connected to the original residence.
With appropriate planning and installation, Ipe hardwood siding can become a distinctive architectural feature that enhances the appearance of a contemporary home addition for years to come.